The Charola: the Templars’ round oratory of 1160, sixteen-sided, and thought to be modelled on a building in Jerusalem
What you are standing in
UNESCO’s description is the most precise short account of the room and it is worth having in front of you: a “12th century rotunda, Oratory of the Templars… based on a polygonal ground plan of 16 bays including an octagonal choir with ambulatory”. Three other sources agree on the shape independently — the Portuguese cultural encyclopaedia calls it “feito em forma de um polígono de dezasseis lados”, a polygon of sixteen sides, and the Portuguese Wikipedia describes an exterior wall that “unfolds into sixteen faces” around a central octagon.
Four sources agree on this geometric fact, so the shape is not one of the things in dispute here. Almost everything else about the Charola is.
The painting, and why it looks like that
The Charola is not a bare Romanesque shell. It was decorated when the order that inherited it was rich, and UNESCO says so plainly: the convent “became the home of the Order of Christ in Portugal and the rotunda’s decoration reflects the Order’s wealth”. What you see is described as “paintings and frescos depicting mainly 16th century biblical scenes, as well as the gilt statuary under the Byzantine dome”, all of it carefully restored.
That sentence contains the whole argument this site is about. A twelfth-century Templar oratory carrying sixteenth-century decoration paid for by the order that took over its castles is either continuity or succession, depending which historian you ask (the argument, both sides).
The dispute: Holy Sepulchre or Dome of the Rock?
This is the single biggest live disagreement about the building, and popular accounts often settle it one way or the other. Here is the actual state of the sources.
| Who says it | What they say it copies | What kind of claim that is |
|---|---|---|
| UNESCO | Jerusalem’s Holy Sepulchre Rotunda | “influenced by” – inference, not a document |
| The operator, Museus e Monumentos | The Holy Sepulchre | Its model, stated flatly |
| Património Cultural and the town council | The Holy Sepulchre | “inspired by”, “alluding to” |
| e-cultura | The Dome of the Rock | Named as the prototype |
| Wikipedia, English | Both, named together | Round structures in Jerusalem, unranked |
| Wikipédia, Portuguese | Both, as probabilities | Explicitly “prováveis” – probable |
Six sources, three answers. What none of them produces is a medieval document in which anybody says “build it like that one”.
So the phrase used throughout this site is thought to be modelled on. The sixteen-sided form and its membership in the family of round Templar churches are documented. Which Jerusalem building it is copying is an inference drawn from the architecture by people looking at it centuries later, and the people doing the inferring do not agree.
The Dome of the Rock strand is more interesting than it first looks, and it is also the one most often garbled. Medieval Europeans identified the Dome of the Rock with the Temple of Solomon, and the Templars are named for the Temple. That connection is real — but it is drawn by modern writers, not by a medieval source.
When it was built, and the forty-year gap in the middle
The Charola is usually dated from about 1160 to about the middle of the following century, built in two campaigns with a hiatus of roughly forty years between them. The Romanesque first phase runs from the foundation to the 1190s; the second belongs to the second quarter of the thirteenth century. The interruption is attributed to the Almohad wars, and there is a hard event in the middle of it: Tomar was besieged for five days during the Almohad campaign of the 1190s.
That is the physical evidence for what this castle was actually for. It was not a monastery that happened to have walls. It was a frontier fortress with an oratory in it, and the building stopped when the frontier came to visit (the Reconquista, and who built this).
How to look at it, from somebody who watches people try
Walk the ambulatory all the way round before you look at anything in particular. The room is designed to be circled, not faced, and circling it is how the space makes sense. Then look up. Then, and this is the part visitors skip, walk the connection into the Manueline nave and turn back — from that side you can see that the round church was once a complete building on its own and the nave was grafted on to it (the whole route).
 Cheapest with a guide
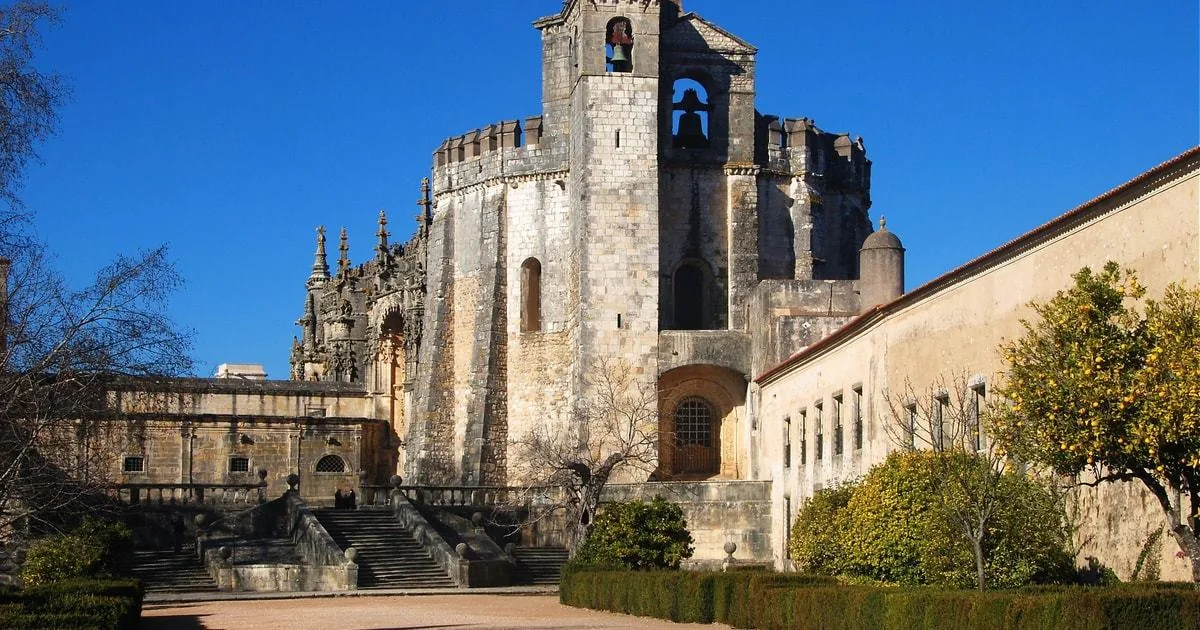
Tomar: Walking Tour to Convent of Christ Small Group & Tickets
 Cheapest private
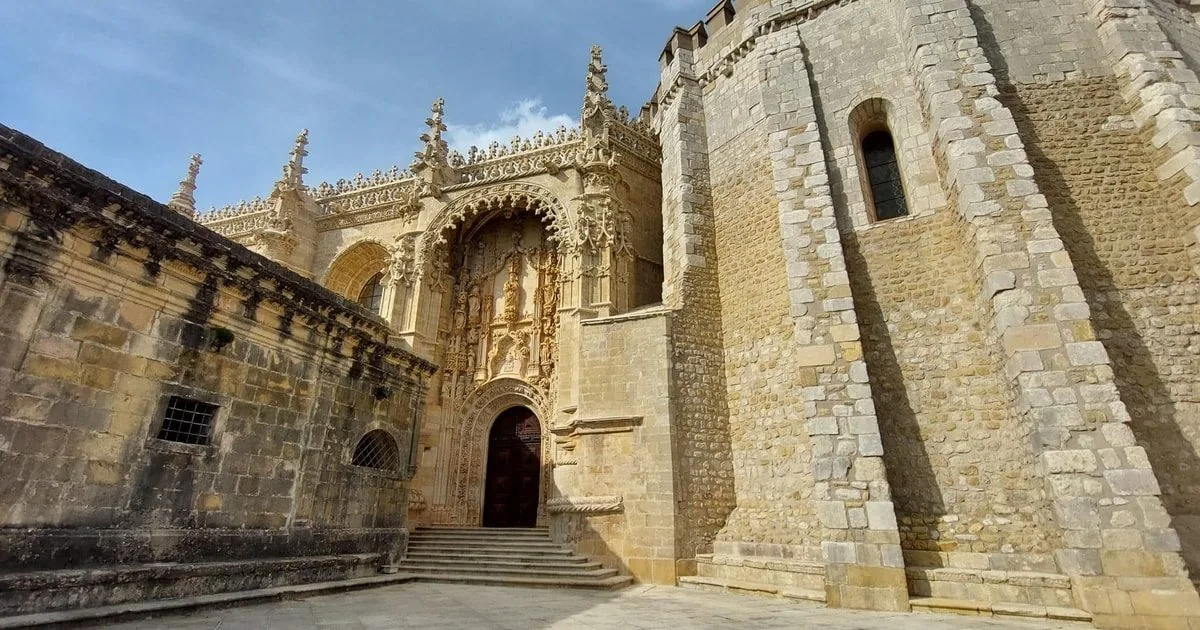
Tomar: Private walking tour to Convent of Christ with tickets
 Convent and synagogue
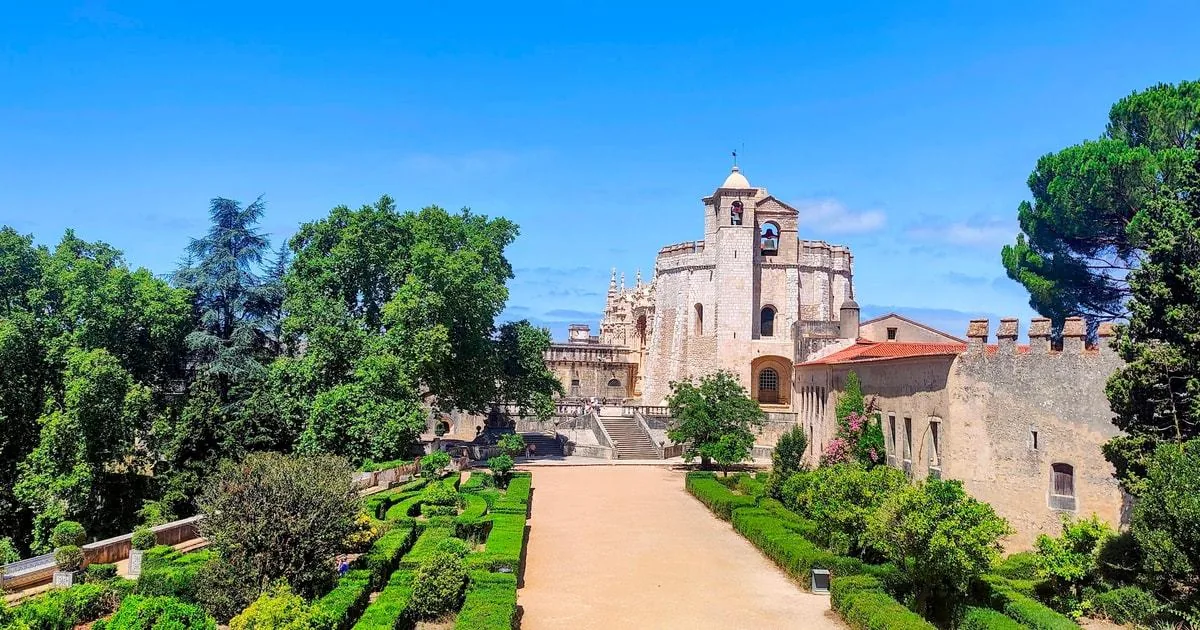
Walking Tomar: Templar Secrets & Convent of Christ Included
Next: the window on the wall outside, who built this and why, and the eight cloisters.
Frequently asked questions
What is the Charola in Tomar?
The round church at the centre of the Convento de Cristo, built by the Knights Templar as their oratory from 1160. Its plan is a sixteen-sided polygon enclosing an octagonal core with an ambulatory, and it is one of the few round Templar churches still standing in Europe.
What is the Charola modelled on?
That is genuinely disputed. UNESCO, the operator, Património Cultural and the town council all say the Holy Sepulchre in Jerusalem; e-cultura says the Dome of the Rock; both Wikipedias name both. No medieval document records the builders’ intention, so every version is an inference from the architecture.
Why is the Charola round?
Because round churches were a Templar form, associated with the round buildings of Jerusalem the crusaders knew. UNESCO calls the Charola one of the typical rotondas of Templar architecture, of which few examples survive in Europe. Why that form specifically is where the sources start disagreeing.
How many sides does the Charola have?
Sixteen on the outside, around an octagonal core with an ambulatory between them. UNESCO describes a polygonal ground plan of 16 bays including an octagonal choir; three other sources give the same sixteen independently, which makes the geometry one of the few things here nobody argues about.
Is the Charola the same as the Convent of Christ?
No — it is the oldest part of it. The Templars built the round oratory; centuries of cloisters, ranges and a Manueline church were added around and on to it, and the whole complex is the Convento de Cristo. You walk from the Charola straight into the sixteenth-century nave.
Can you go inside the Charola?
Yes, it is the centrepiece of the visit and included in the ordinary ticket. Parts of the wider site are periodically closed for conservation work, so check the operator’s own page before travelling for one specific room.